
Design & Plans
A clear plan before the first wall.
Great work starts long before construction. WellHaus turns your ideas into a clear, buildable, budget-aware plan — so your build begins with confidence, not guesswork.
Start with a planFrom idea to buildable plan
Where your project takes shape
Whether you are building a custom home, adding an ADU, or remodeling, the plan sets the tone for everything that follows. We take time to understand how you live, what you want, and what matters most — then translate it into drawings and a scope you can build on.
What’s included
Everything your build needs to start right
A thoughtful plan removes the guesswork and keeps your budget, timeline, and design working together from day one.
Concept & space planning
Layouts that fit how you actually live, room by room.
Design development
Materials, finishes, and details chosen with intention.
Construction-ready drawings
Clear, coordinated plans your build can run on.
Permitting support
We help prepare and navigate what your project requires.
Budget alignment
Every decision grounded in your real numbers.
Design and build, together
Nothing lost in translation
Because the same team designs and builds, your plans stay grounded in what is actually buildable. Your project moves from drawings to construction smoothly — fewer surprises, clearer decisions, and a calmer path to the finish.
Selected work
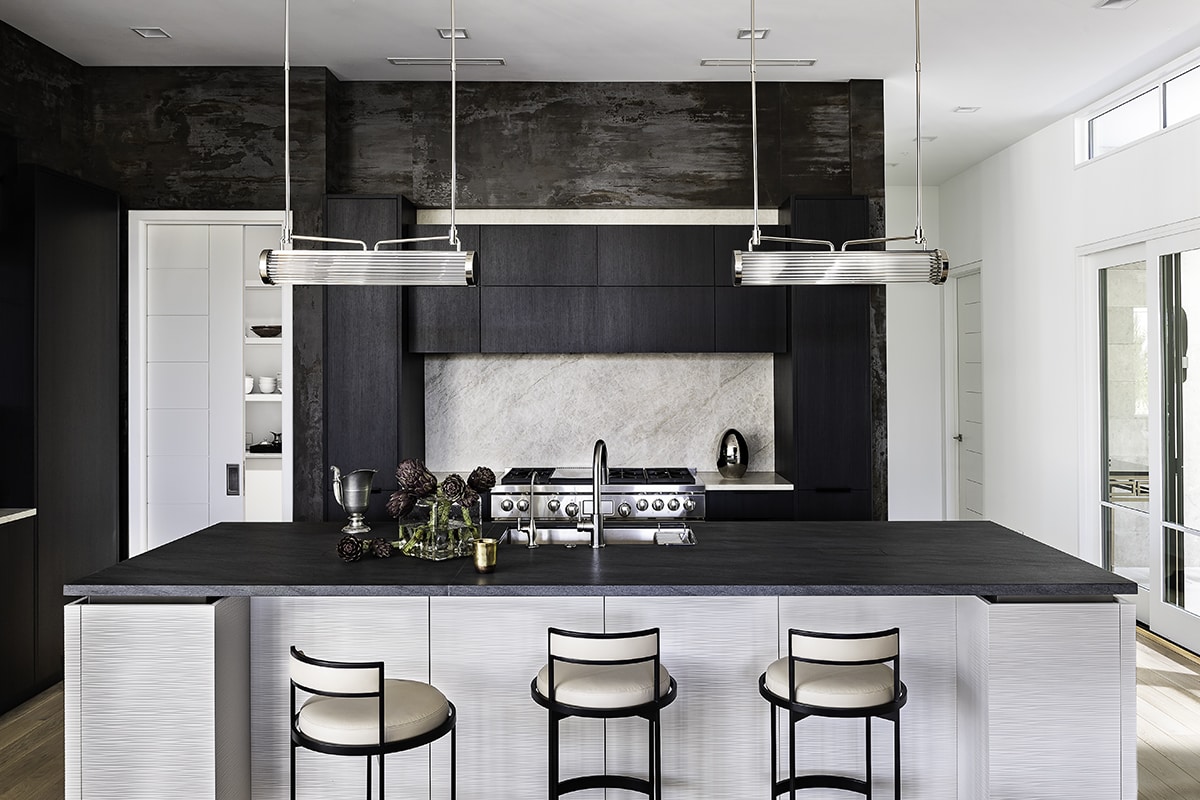
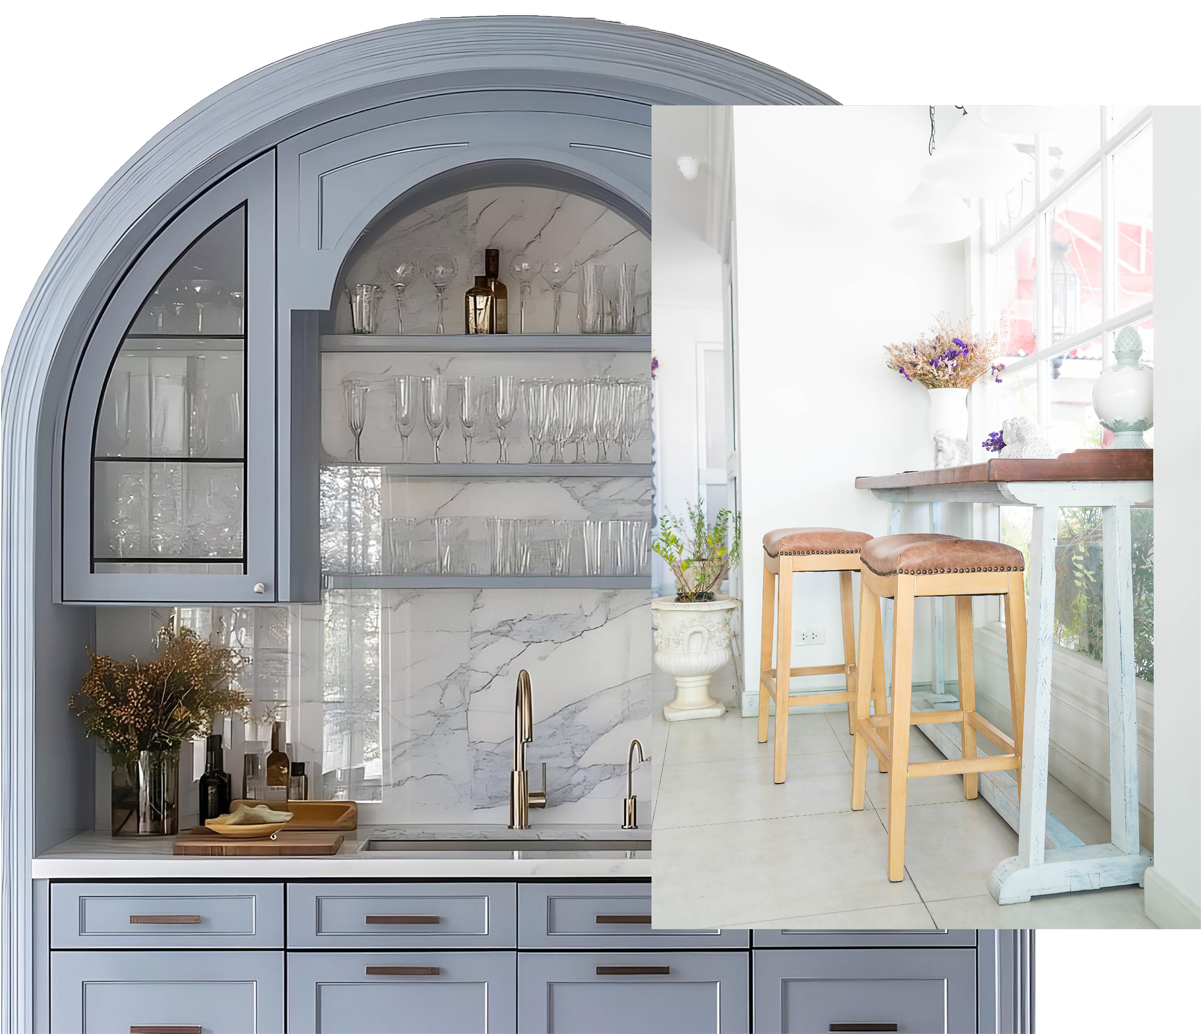
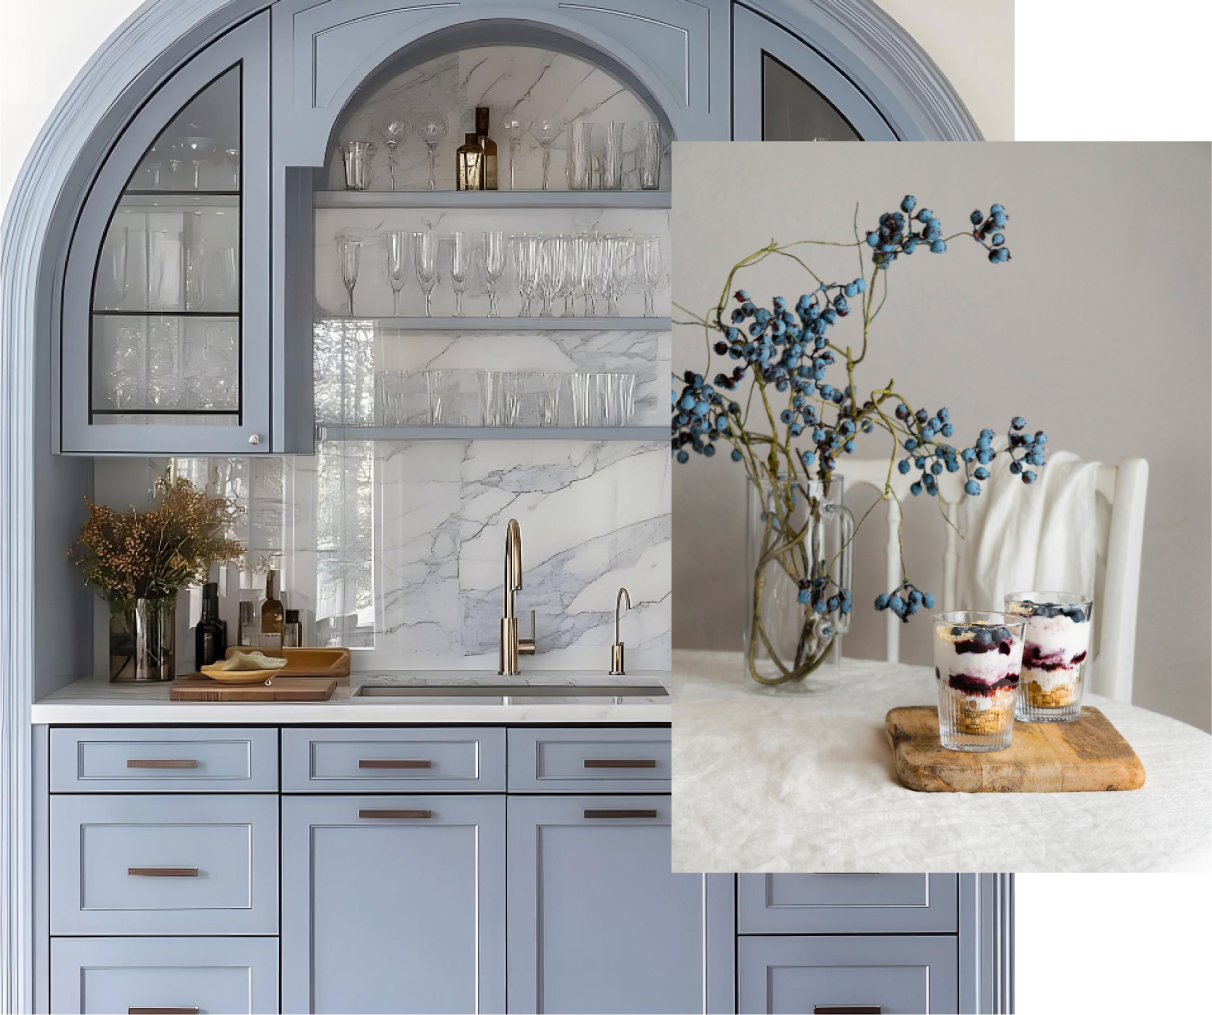
Plans, realized
“From planning to completion, the experience felt polished, professional, and genuinely personal.”— Lauren M., Bay Area
Have an idea? Let’s put it on paper.
Start with a plan and move into construction with confidence.
Get in touch